3950 E PATRICK Lane
3950 E PATRICK Lane
3950 E PATRICK Lane
3950 E PATRICK Lane
3950 E PATRICK Lane
3950 E PATRICK Lane
3950 E PATRICK Lane
3950 E PATRICK Lane
3950 E PATRICK Lane
3950 E PATRICK Lane
3950 E PATRICK Lane
3950 E PATRICK Lane
3950 E PATRICK Lane
3950 E PATRICK Lane
3950 E PATRICK Lane
3950 E PATRICK Lane
3950 E PATRICK Lane
3950 E PATRICK Lane
3950 E PATRICK Lane
3950 E PATRICK Lane
3950 E PATRICK Lane
3950 E PATRICK Lane
3950 E PATRICK Lane
3950 E PATRICK Lane
3950 E PATRICK Lane
3950 E PATRICK Lane
3950 E PATRICK Lane
3950 E PATRICK Lane
3950 E PATRICK Lane
3950 E PATRICK Lane
3950 E PATRICK Lane
3950 E PATRICK Lane
3950 E PATRICK Lane
3950 E PATRICK Lane
3950 E PATRICK Lane
3950 E PATRICK Lane
3950 E PATRICK Lane
3950 E PATRICK Lane
3950 E PATRICK Lane
3950 E PATRICK Lane
3950 E PATRICK Lane
3950 E PATRICK Lane
3950 E PATRICK Lane
3950 E PATRICK Lane
3950 E PATRICK Lane
3950 E PATRICK Lane
3950 E PATRICK Lane
3950 E PATRICK Lane
3950 E PATRICK Lane
3950 E PATRICK Lane
3950 E PATRICK Lane
3950 E PATRICK Lane
3950 E PATRICK Lane
3950 E PATRICK Lane
3950 E PATRICK Lane
3950 E PATRICK Lane
3950 E PATRICK Lane
3950 E PATRICK Lane
3950 E PATRICK Lane
3950 E PATRICK Lane
3950 E PATRICK Lane
3950 E PATRICK Lane
3950 E PATRICK Lane
3950 E PATRICK Lane
3950 E PATRICK Lane
3950 E PATRICK Lane
3950 E PATRICK Lane
3950 E PATRICK Lane
3950 E PATRICK Lane
SEE ALL PHOTOS
3950 E PATRICK Lane
3950 E PATRICK Lane
3950 E PATRICK Lane
3950 E PATRICK Lane
3950 E PATRICK Lane
3950 E PATRICK Lane
3950 E PATRICK Lane
3950 E PATRICK Lane
3950 E PATRICK Lane
3950 E PATRICK Lane
3950 E PATRICK Lane
3950 E PATRICK Lane
3950 E PATRICK Lane
3950 E PATRICK Lane
3950 E PATRICK Lane
3950 E PATRICK Lane
3950 E PATRICK Lane
3950 E PATRICK Lane
3950 E PATRICK Lane
3950 E PATRICK Lane
3950 E PATRICK Lane
3950 E PATRICK Lane
3950 E PATRICK Lane
3950 E PATRICK Lane
3950 E PATRICK Lane
3950 E PATRICK Lane
3950 E PATRICK Lane
3950 E PATRICK Lane
3950 E PATRICK Lane
3950 E PATRICK Lane
3950 E PATRICK Lane
3950 E PATRICK Lane
3950 E PATRICK Lane
3950 E PATRICK Lane
3950 E PATRICK Lane
3950 E PATRICK Lane
3950 E PATRICK Lane
3950 E PATRICK Lane
3950 E PATRICK Lane
3950 E PATRICK Lane
3950 E PATRICK Lane
3950 E PATRICK Lane
3950 E PATRICK Lane
3950 E PATRICK Lane
3950 E PATRICK Lane
3950 E PATRICK Lane
3950 E PATRICK Lane
3950 E PATRICK Lane
3950 E PATRICK Lane
3950 E PATRICK Lane
3950 E PATRICK Lane
3950 E PATRICK Lane
3950 E PATRICK Lane
3950 E PATRICK Lane
3950 E PATRICK Lane
3950 E PATRICK Lane
3950 E PATRICK Lane
3950 E PATRICK Lane
3950 E PATRICK Lane
3950 E PATRICK Lane
3950 E PATRICK Lane
3950 E PATRICK Lane
3950 E PATRICK Lane
3950 E PATRICK Lane
3950 E PATRICK Lane
3950 E PATRICK Lane
3950 E PATRICK Lane
3950 E PATRICK Lane
3950 E PATRICK Lane
Courtesy of RETSY, Kimberly Lowe Listing Contact: 480-363-1622 
For Sale

3950 E PATRICK Lane

3950 E PATRICK Lane, Phoenix, AZ 85050

$1,399,000
$1,399,000
3950 E PATRICK Lane

5 Beds 4 Baths 4,485 Sq.Ft. 9,661 Sq.Ft.

Description

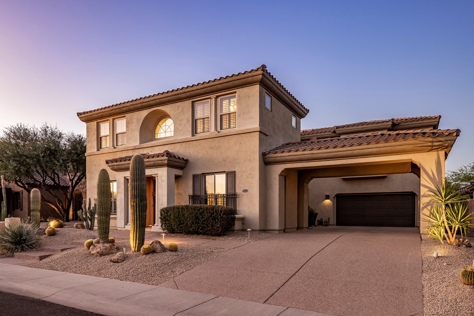

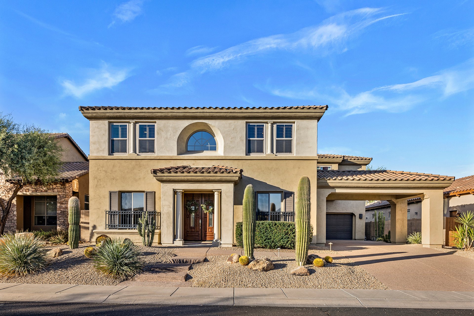

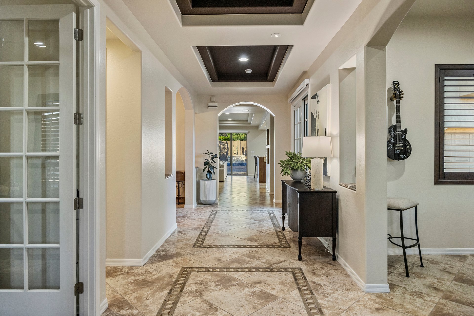
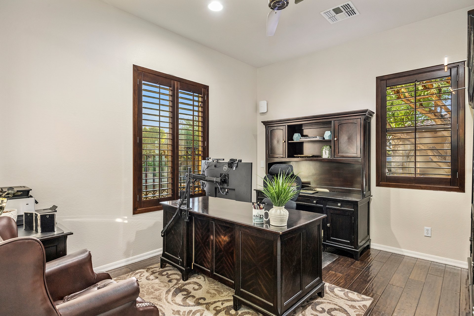
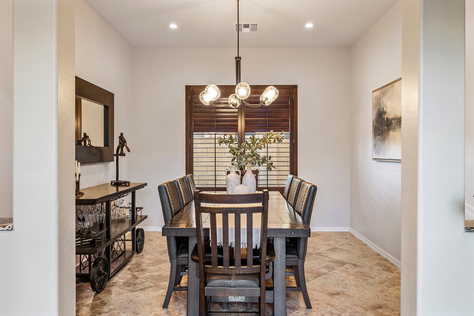
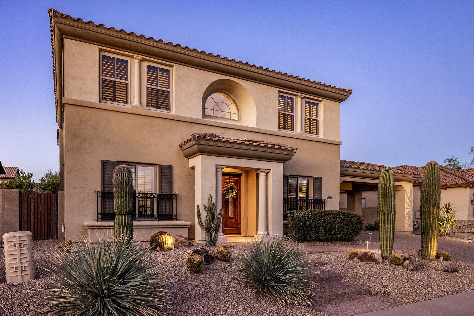
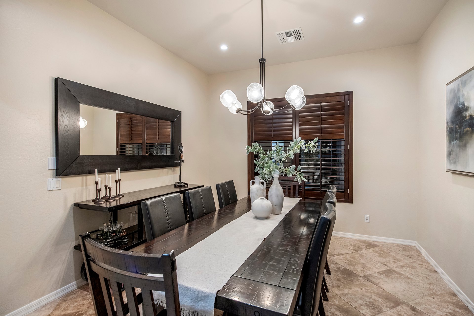
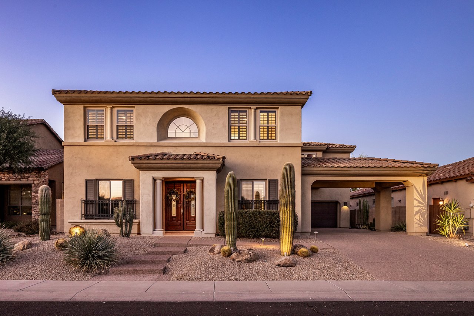
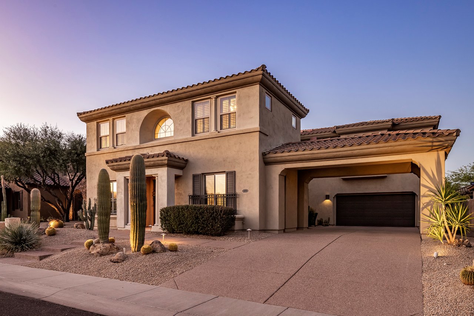
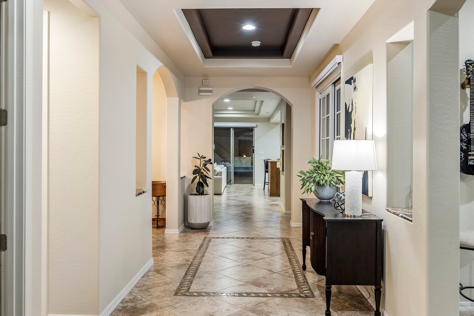
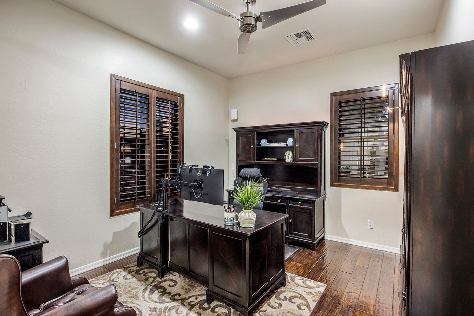
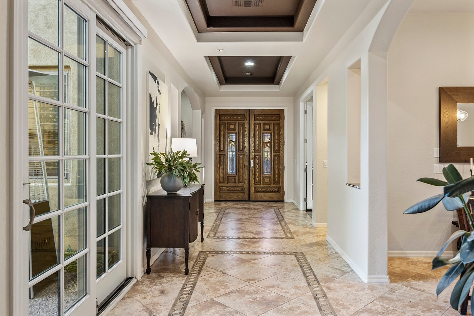
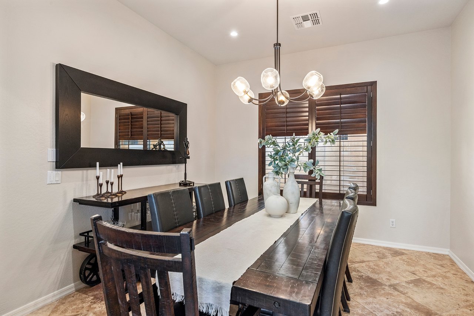
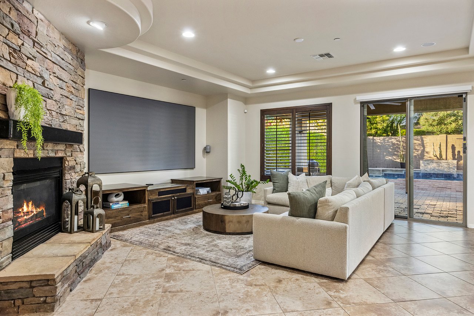
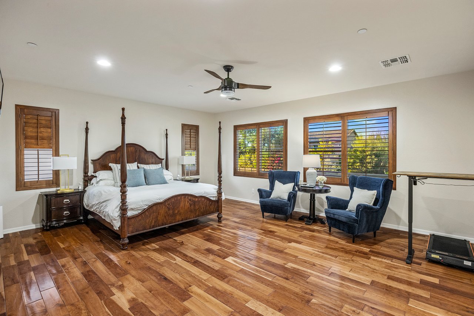
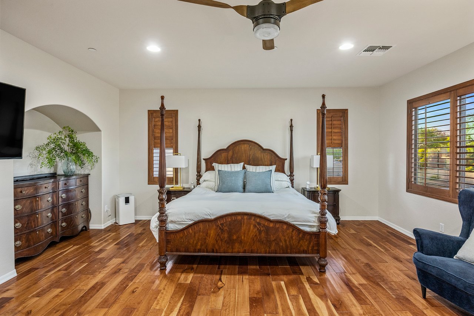
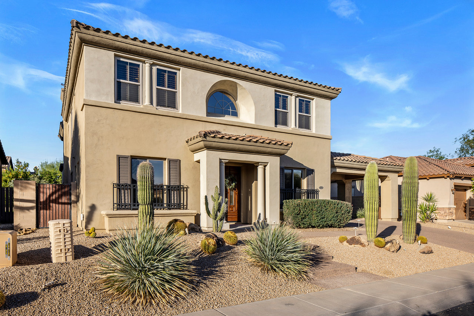
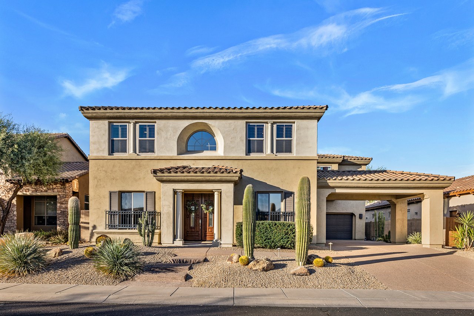
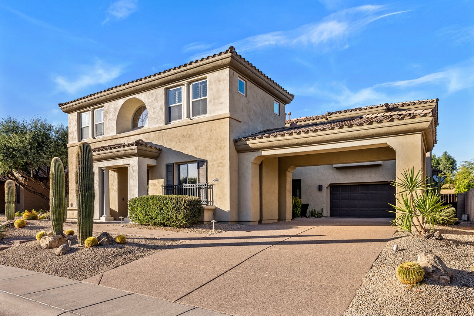
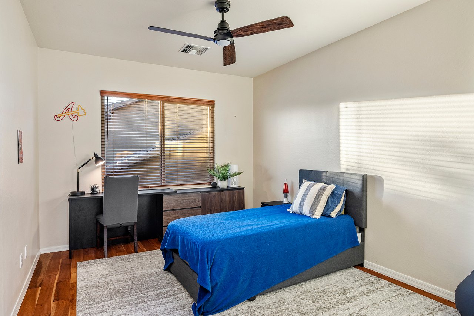
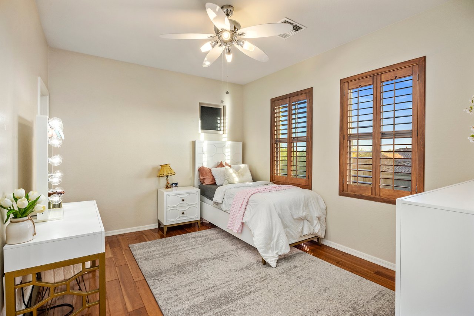
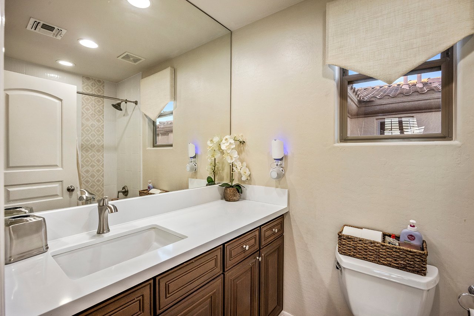
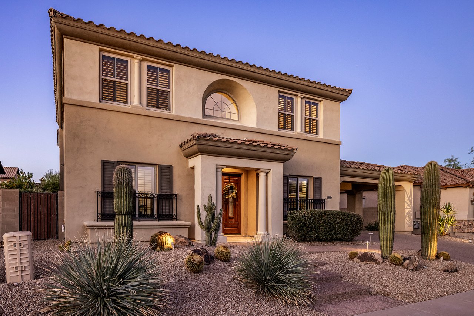
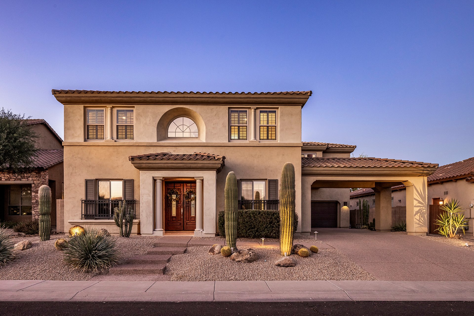
Nearly 4,500 sq ft, an oversized lot, resort-style backyard, and a prime Aviano at Desert Ridge location set this Toll Brothers home apart. Directly across from a neighborhood park and just two homes from Wildfire Elementary, this spacious 5-bedroom, 3.5-bath home offers 4,485 sq ft, a dedicated home office, versatile bonus/flex room, and 3-car garage--an exceptional combination of space, flexibility, and location in the heart of Desert Ridge.

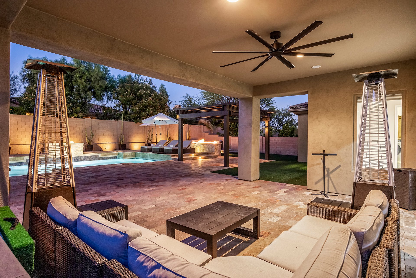
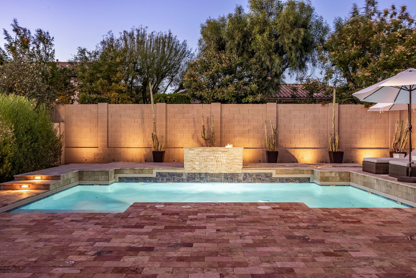
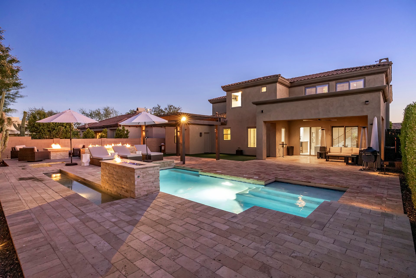
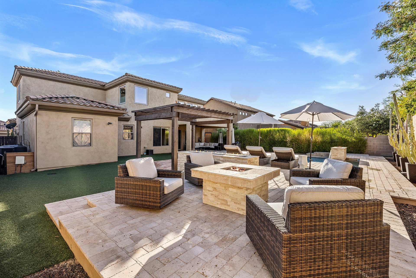
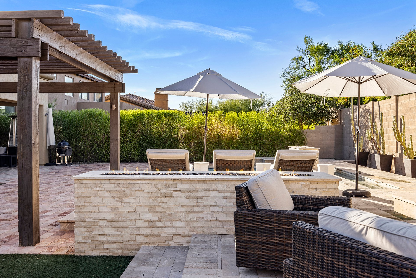
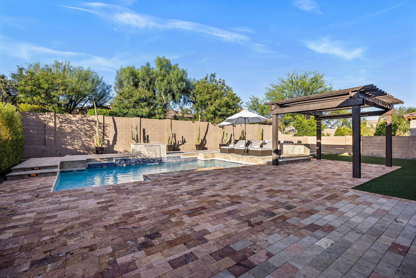

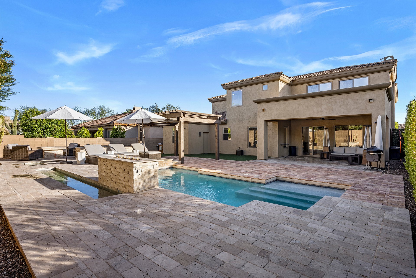
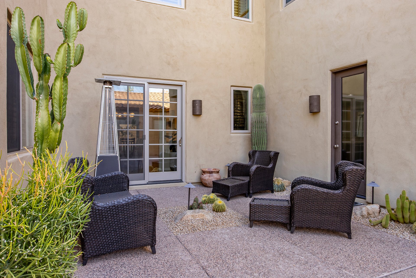
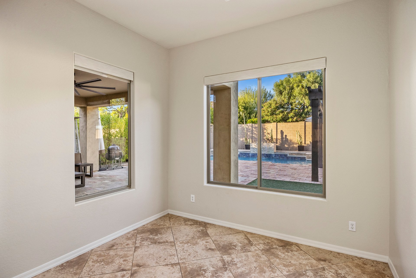
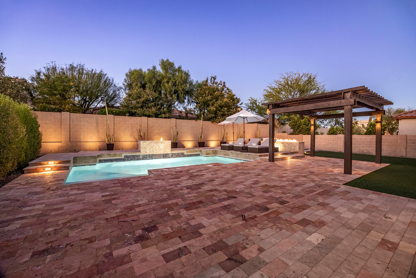
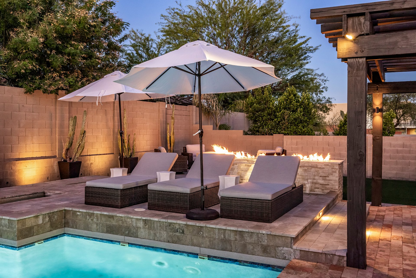
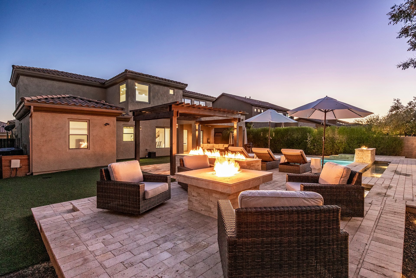
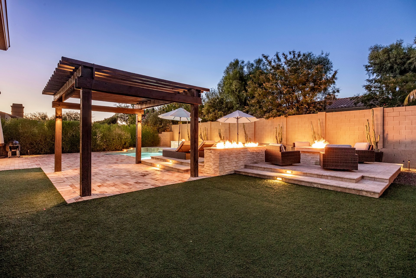
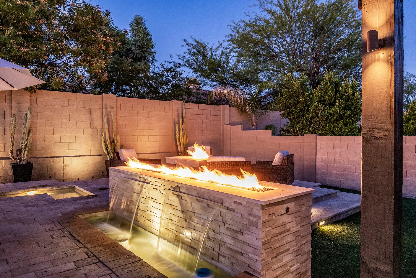
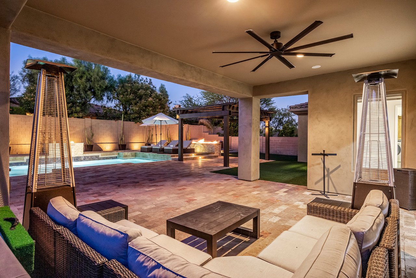
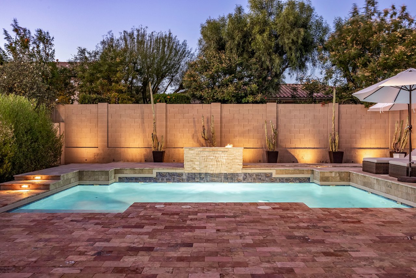
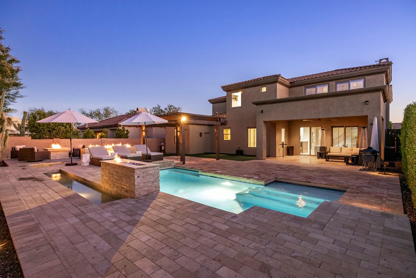
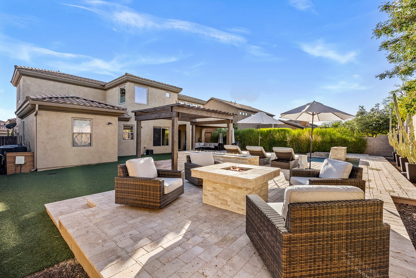

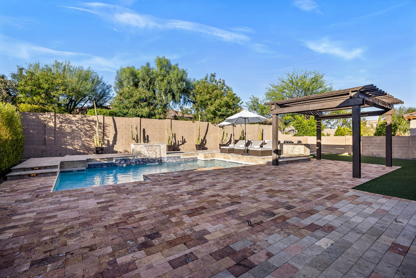

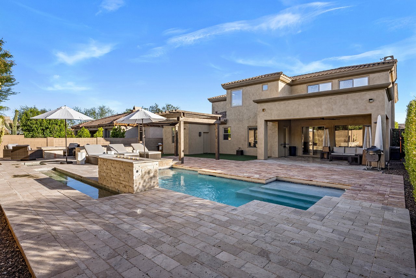
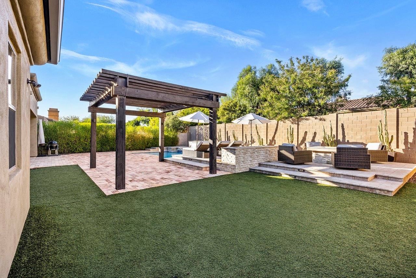
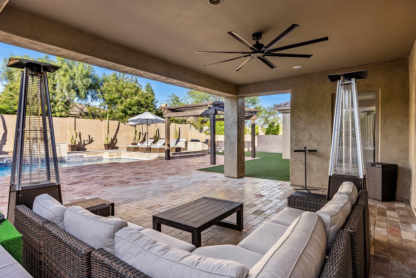
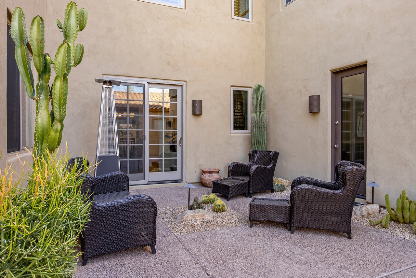
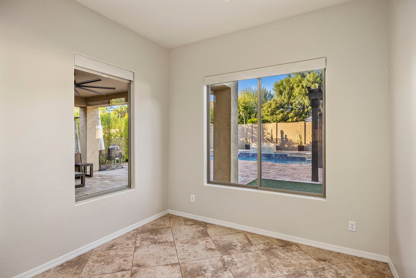
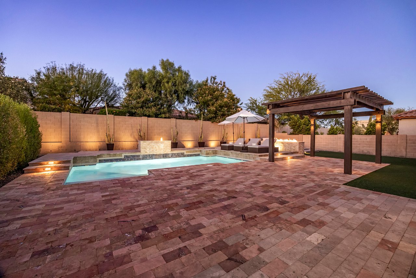
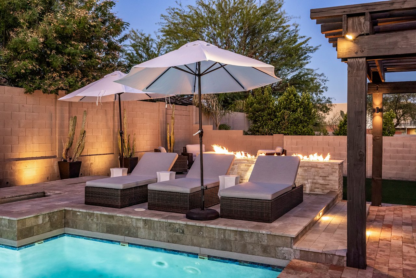
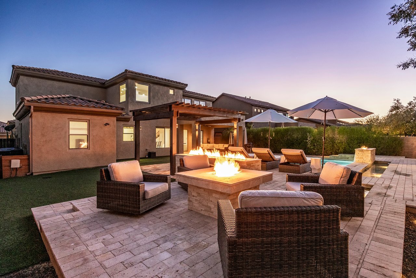
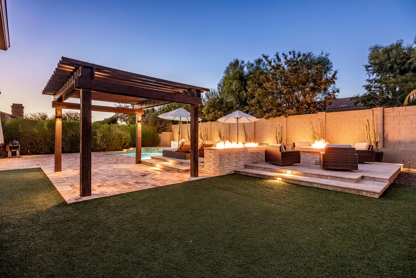
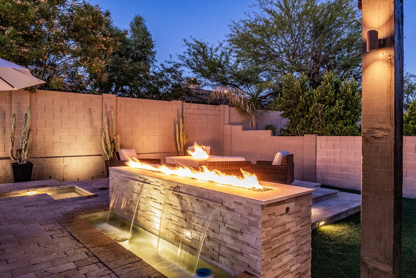
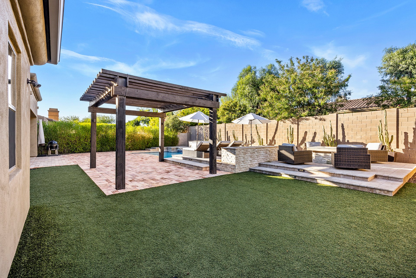
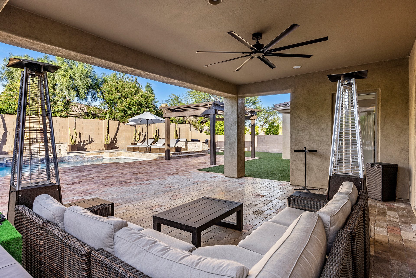
Designed for Arizona indoor-outdoor living, the private backyard features a remodeled pool and spa, mature landscaping, multiple entertaining and gathering areas, fire features, & plenty of space to relax, play, and entertain.

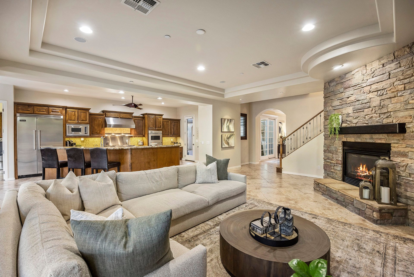
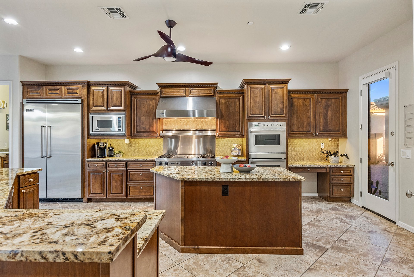
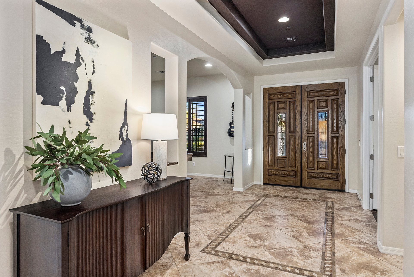
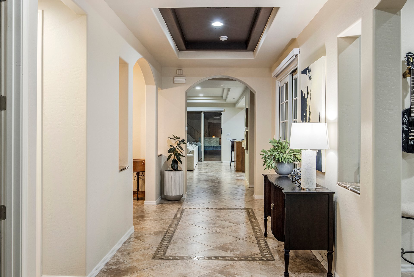
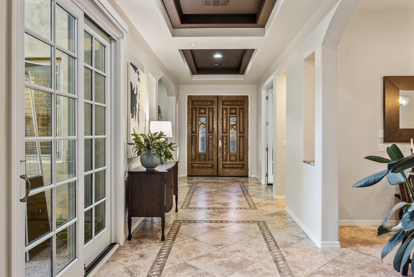
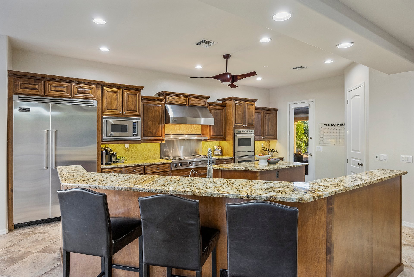
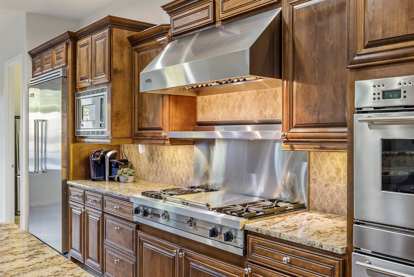
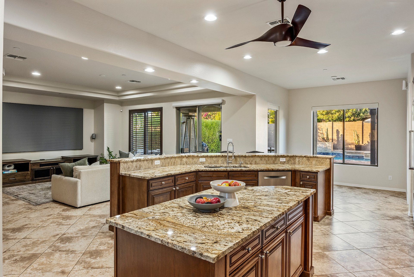
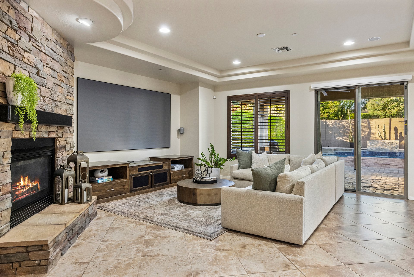
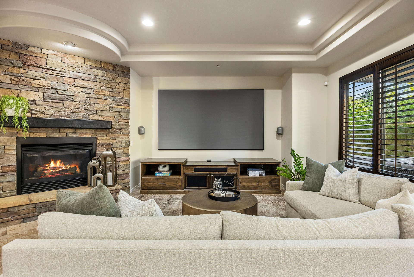
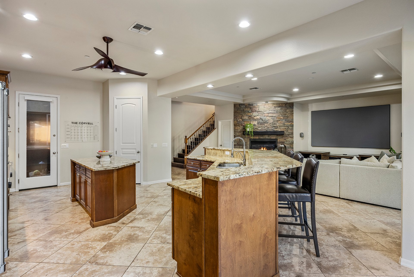
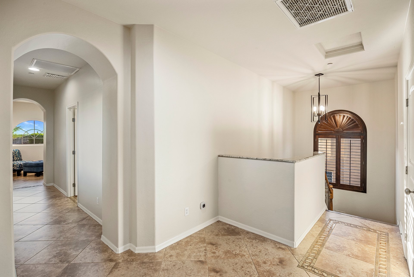
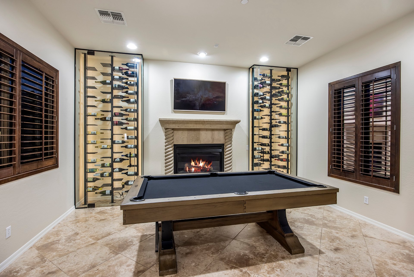
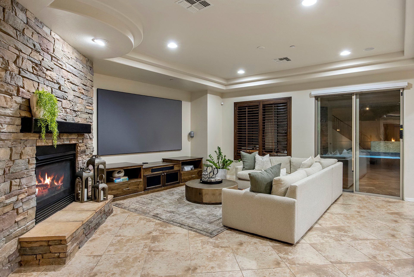
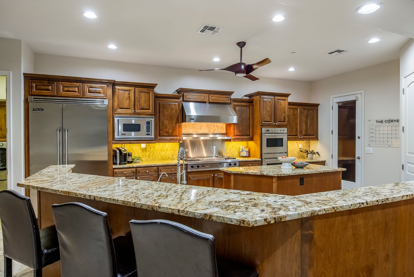
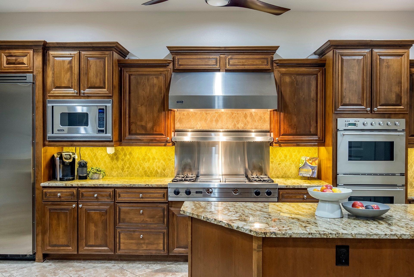
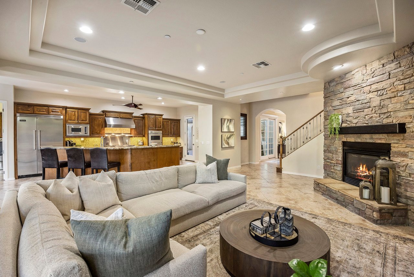
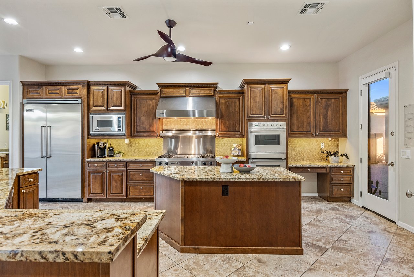
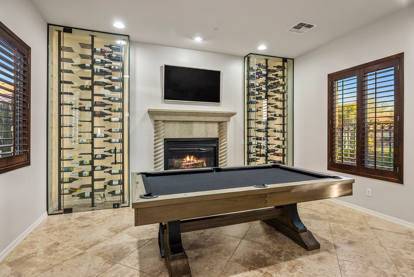
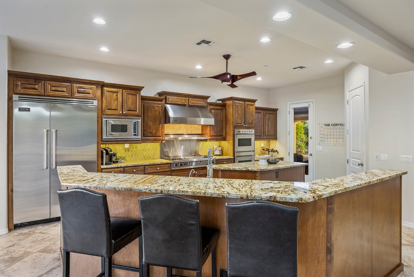
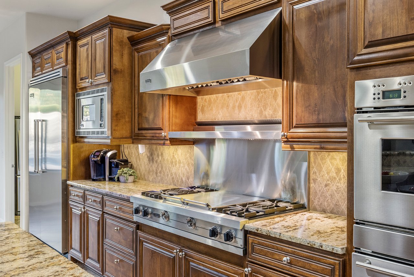
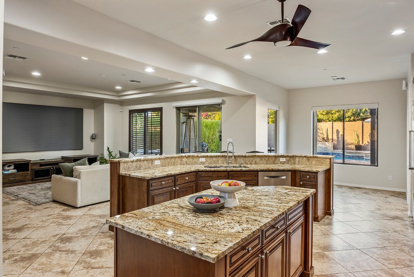
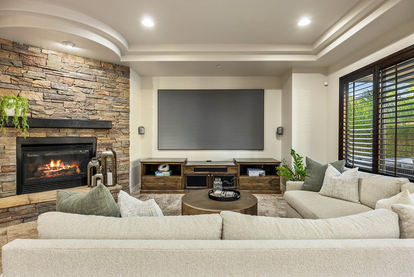
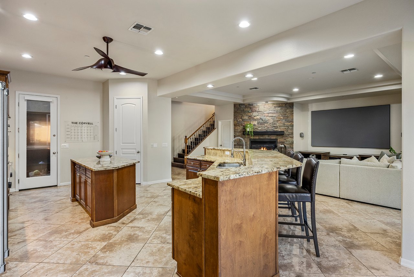
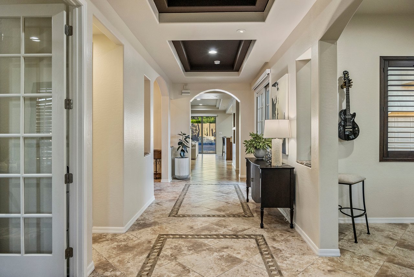
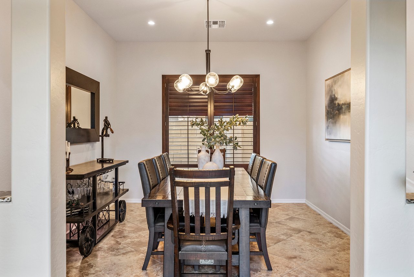
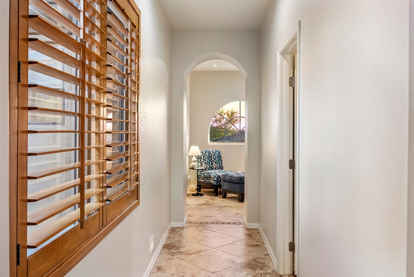
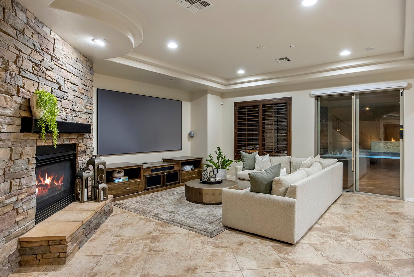
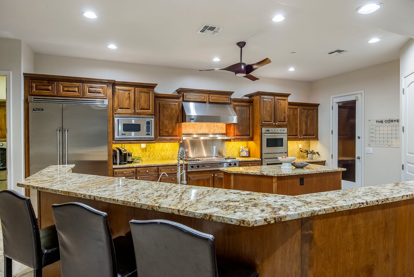
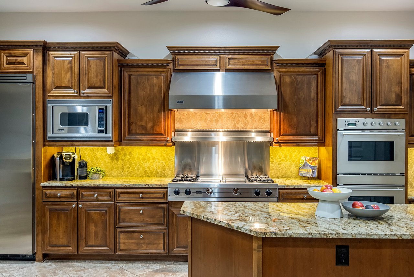
Inside, soaring ceilings and abundant natural light create a bright, open feel throughout. Hardwood floors, multiple li spaces, and two interior fireplaces add warmth and character. The spacious kitchen features Viking Professional appliances, granite countertops, an oversized center island, walk-in pantry, and generous cabinetry and prep space, with an easy connection to the main living areas for everyday living and entertaining.

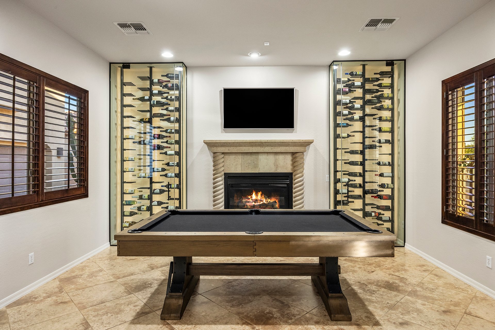
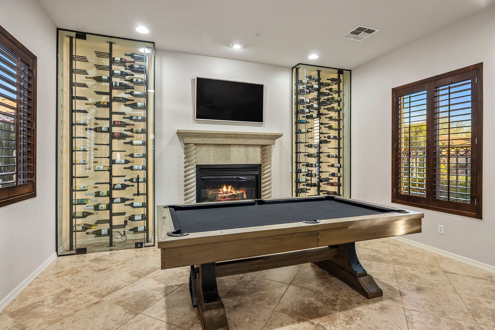
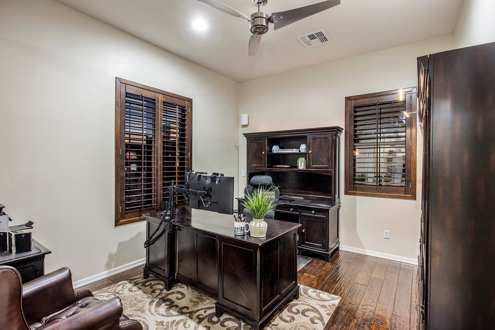
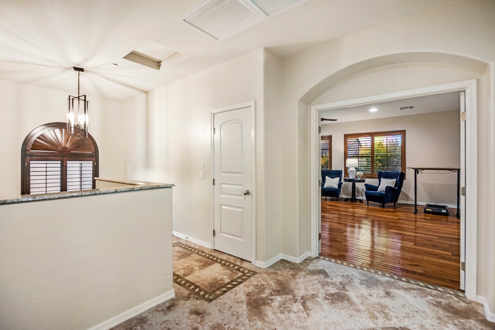
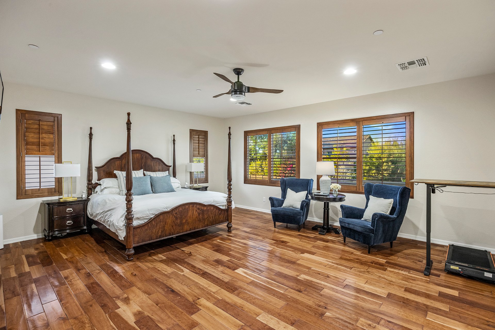
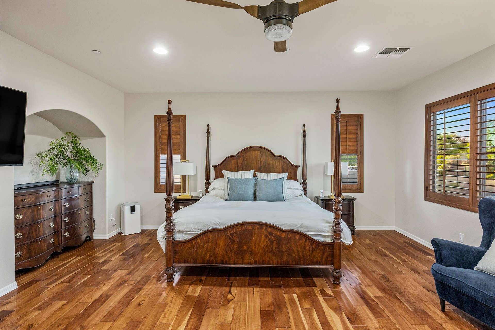
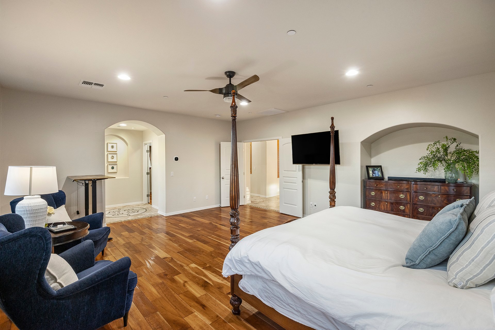
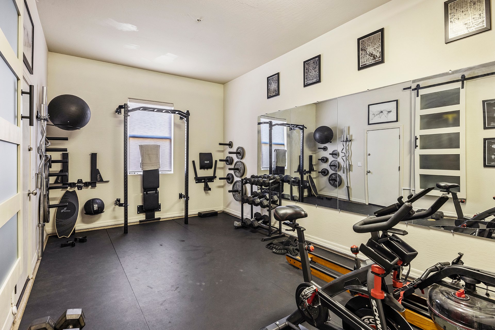
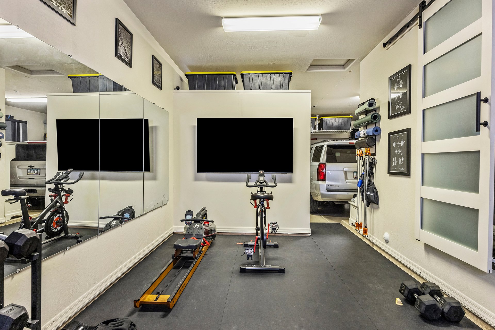
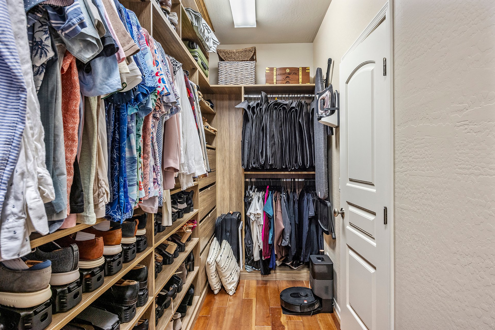
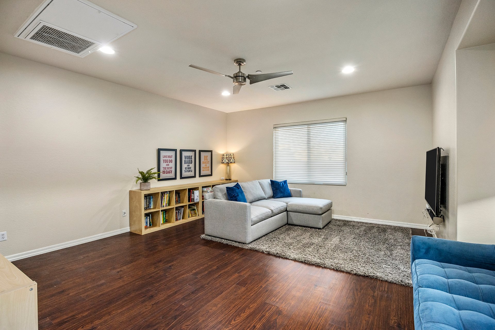
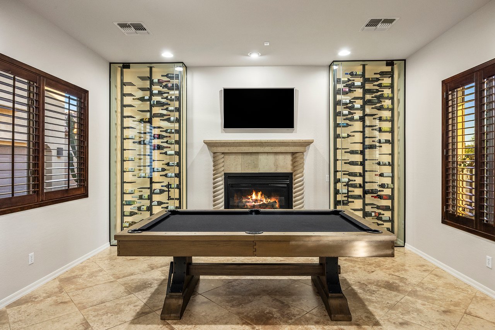
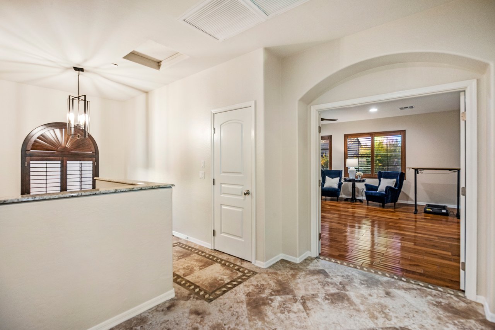
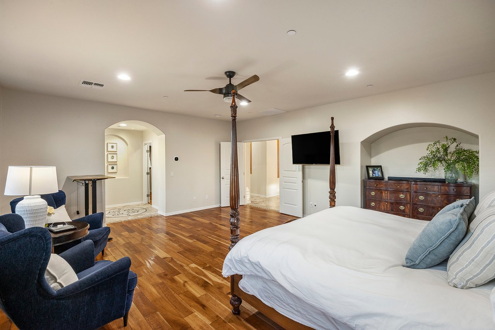
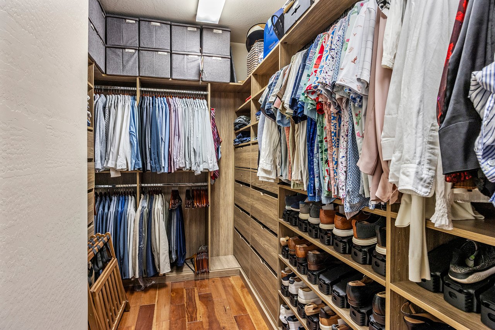
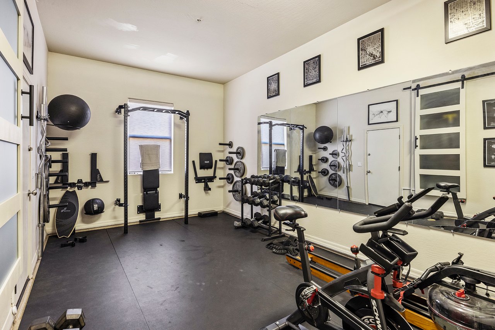
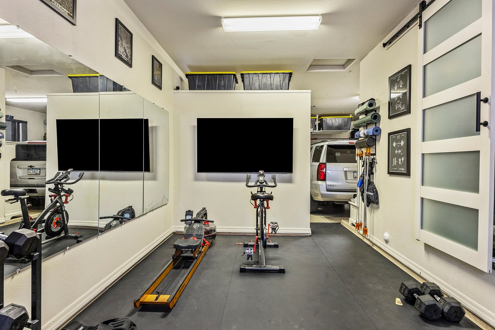
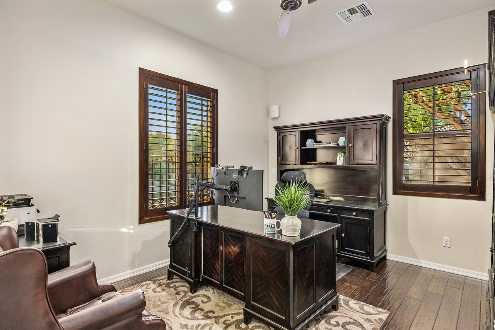
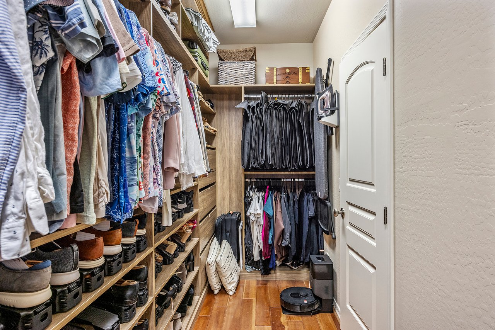
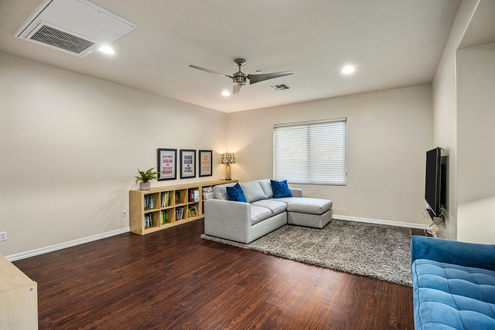
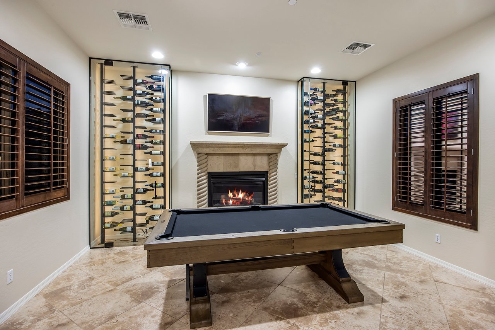
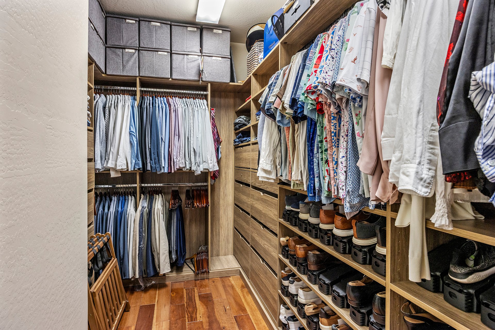
The spacious primary suite features a professionally designed walk-in closet, while the dedicated home office and bonus/flex room provide valuable additional space for working from home, a media room, game room, fitness area, or playroom. Additional highlights include two HVAC systems replaced in 2018 and a 3-car garage.

Located in highly sought-after Aviano at Desert Ridge, residents enjoy resort-style community amenities including a heated pool and spa, lap pool, fitness center, tennis and pickleball courts, basketball, rock climbing, neighborhood parks, and miles of walking and biking paths.

Minutes from Desert Ridge Marketplace, High Street, JW Marriott Phoenix Desert Ridge Resort, Kierland Commons, Scottsdale Quarter, Loop 101 and SR-51. With 5 bedrooms, 4,485 sq ft, an oversized lot, remodeled pool and spa, flexible living spaces, and an exceptional Aviano location, this home delivers the space, lifestyle, and convenience that make Desert Ridge one of Phoenix's most desirable communities.

Share Property

Location

3950 E PATRICK Lane, Phoenix, AZ 85050

Status

For Sale
Kim Lowe

Kim Lowe

Features & Amenities

Interior

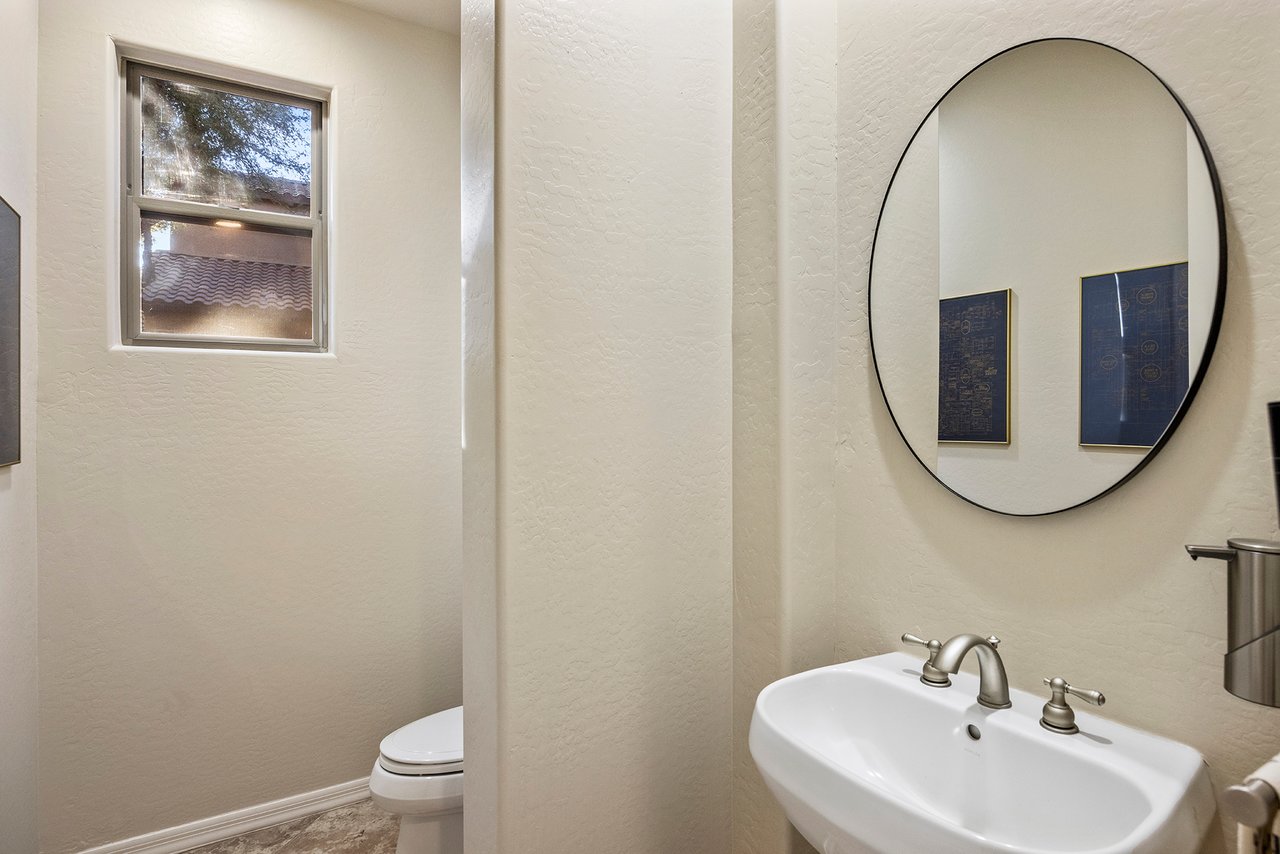
  • total bedrooms5
  • Total bathrooms4
  • full bathrooms3
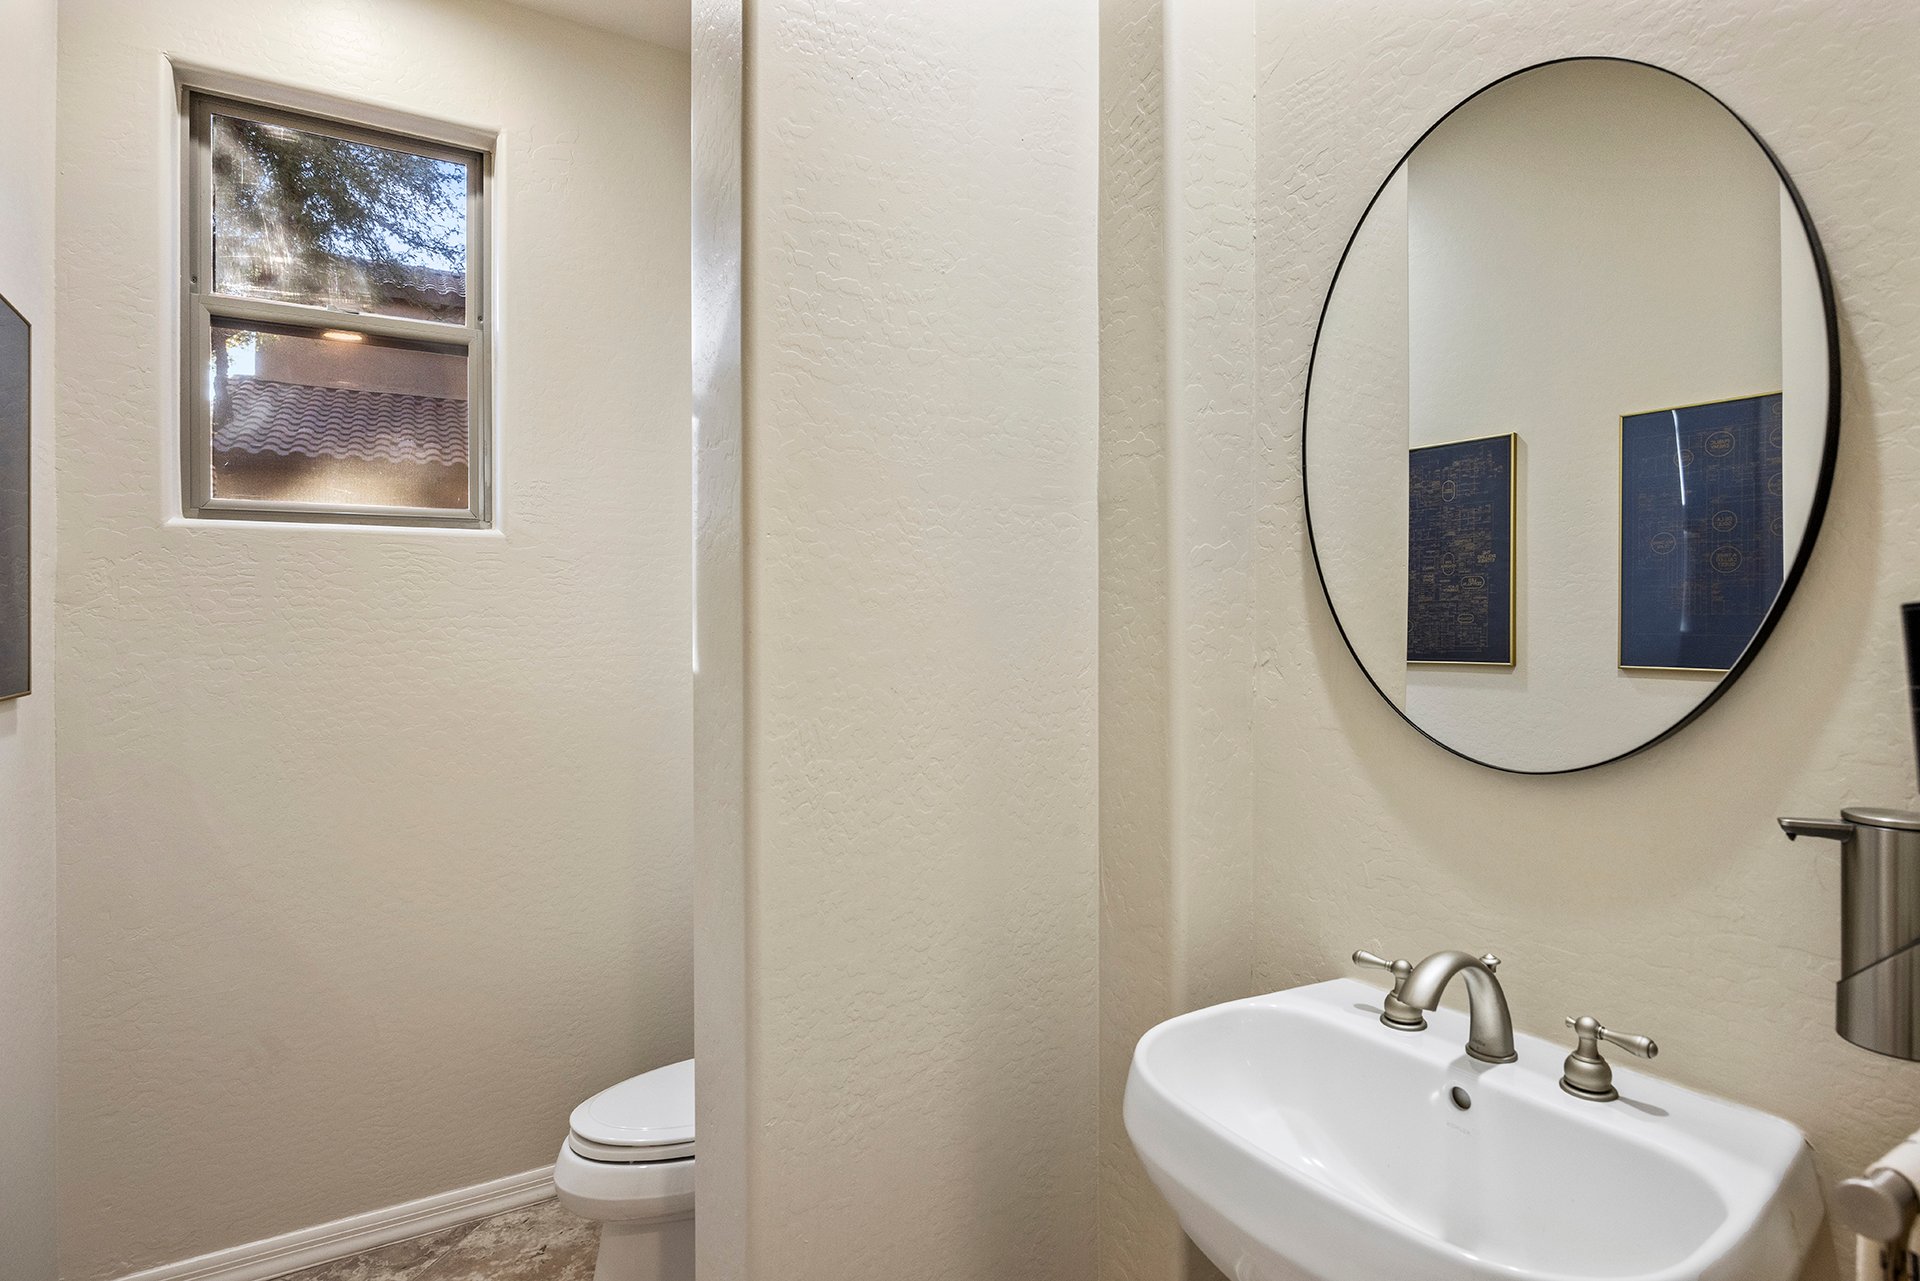
  • half bathroom1
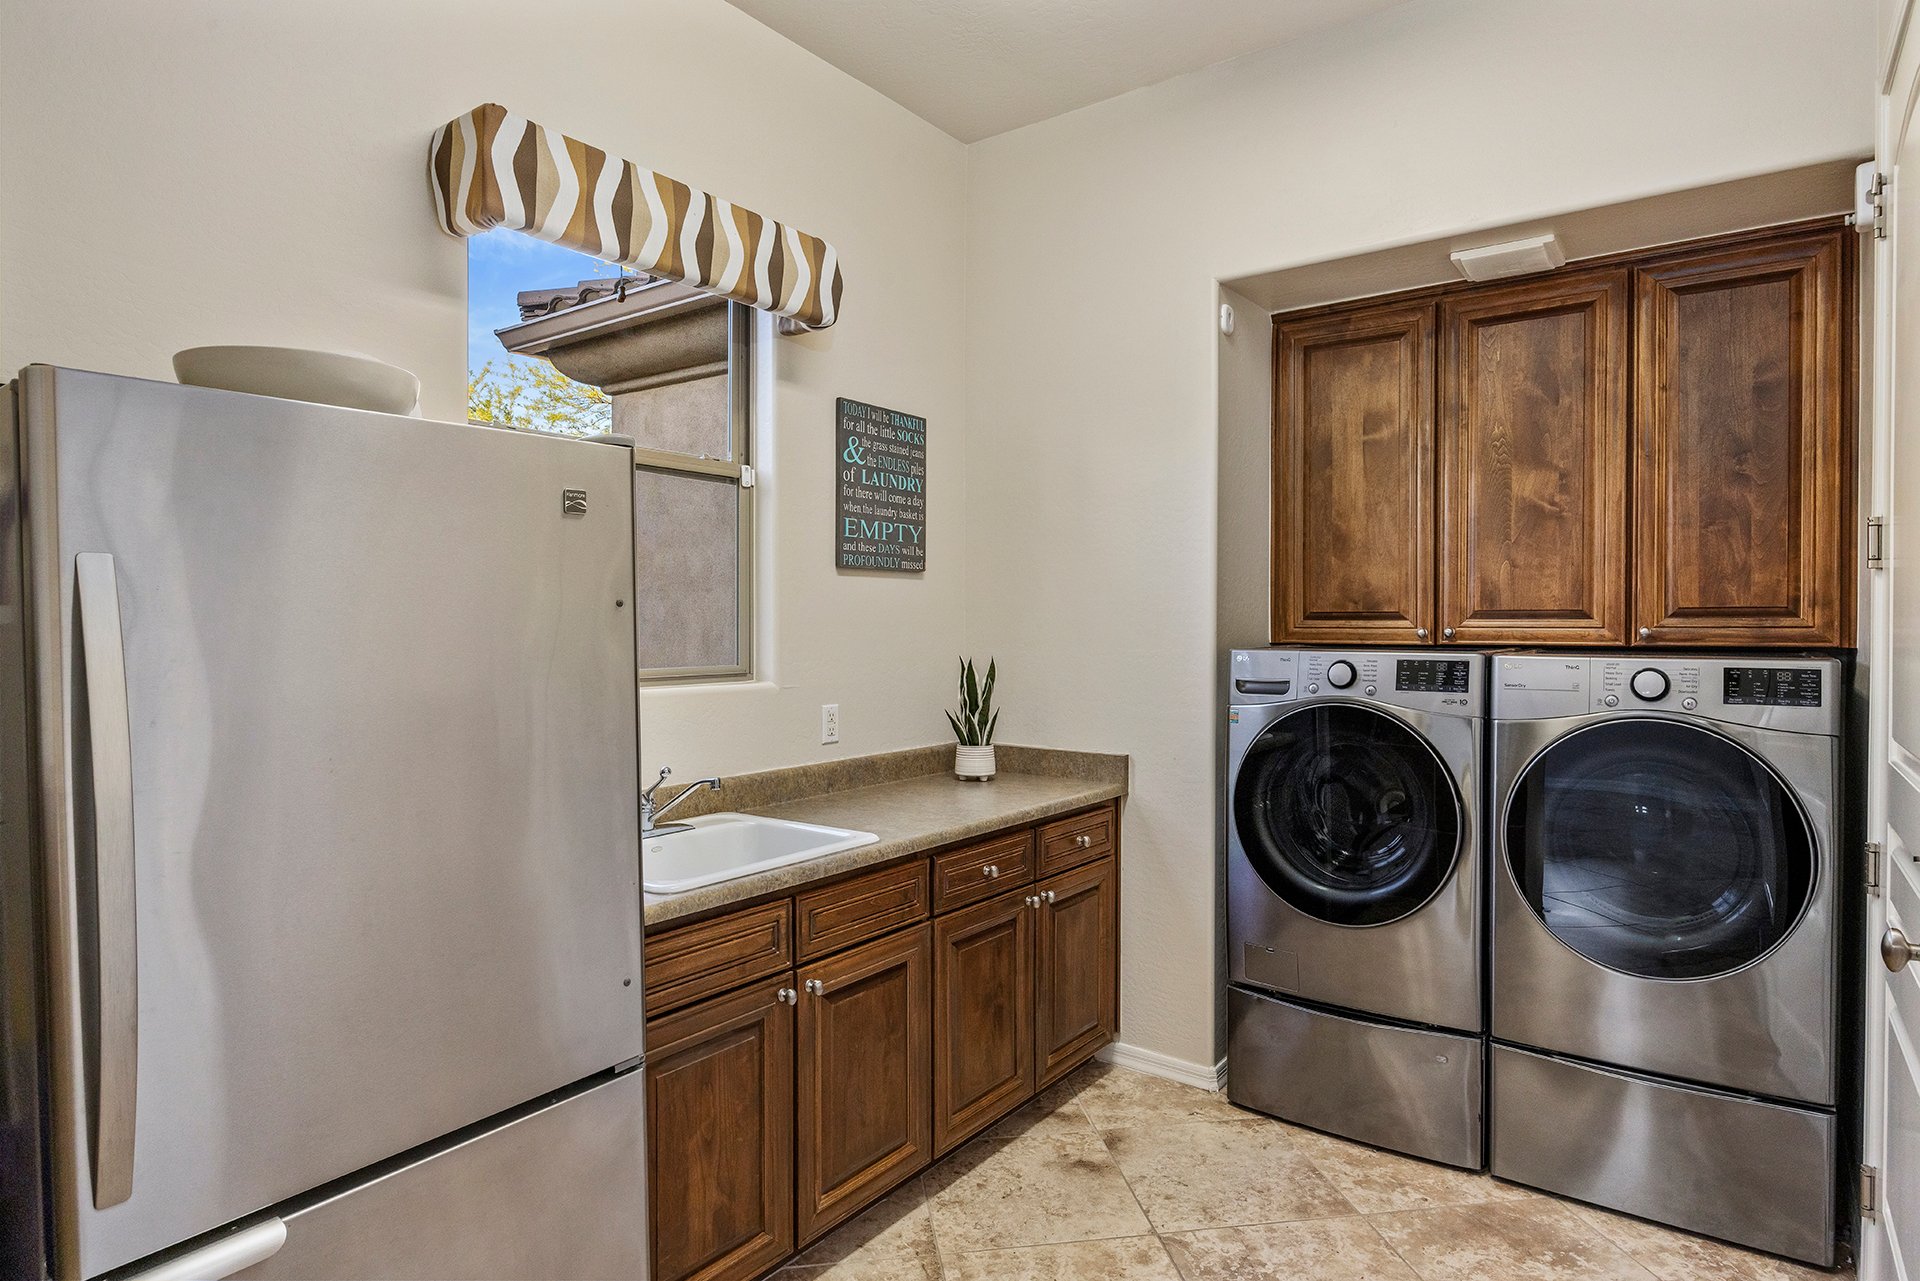
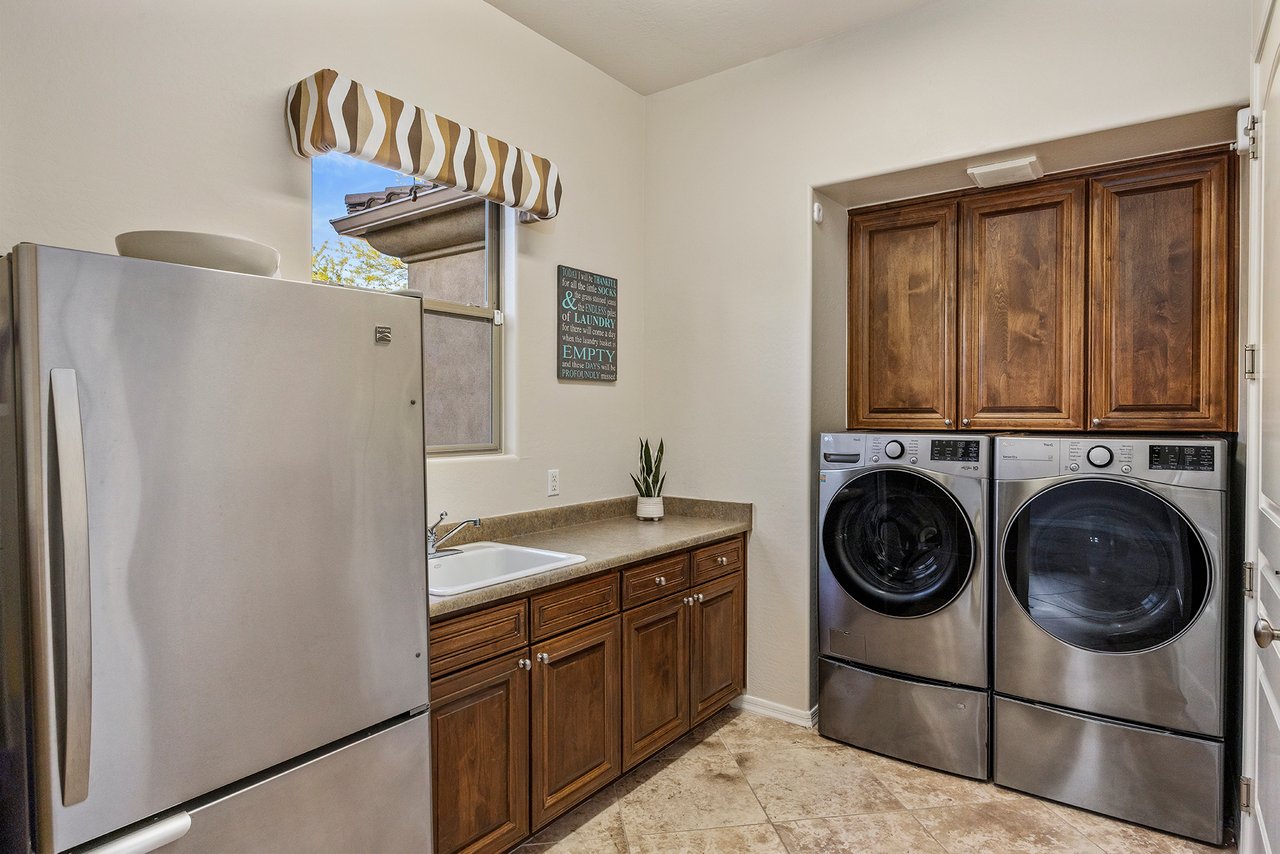
  • Laundry room Inside, Gas Dryer Hookup, Wshr/Dry Hook Up Only
  • Flooring Vinyl, Tile, Wood
  • Fireplace Fire Pit, Other, Family Room, Living Room, Gas
  • APPLIANCES Water Softener Owned, Built In Recycling, Reverse Osmosis, Refrigerator, Built-in Microwave, Dishwasher, Disposal, Gas Range, Gas Cooktop, Built-In Electric Oven, Water Purifier
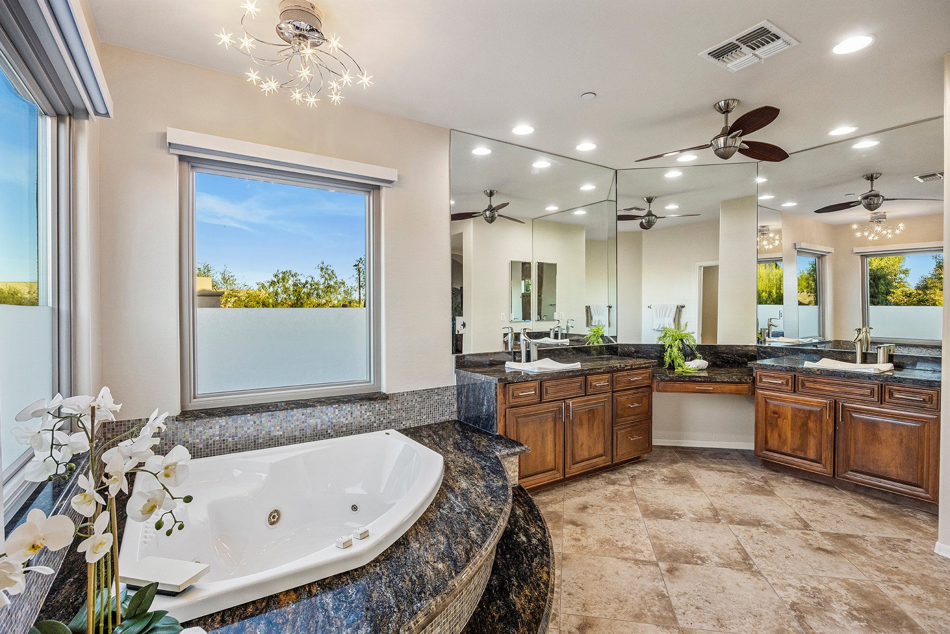
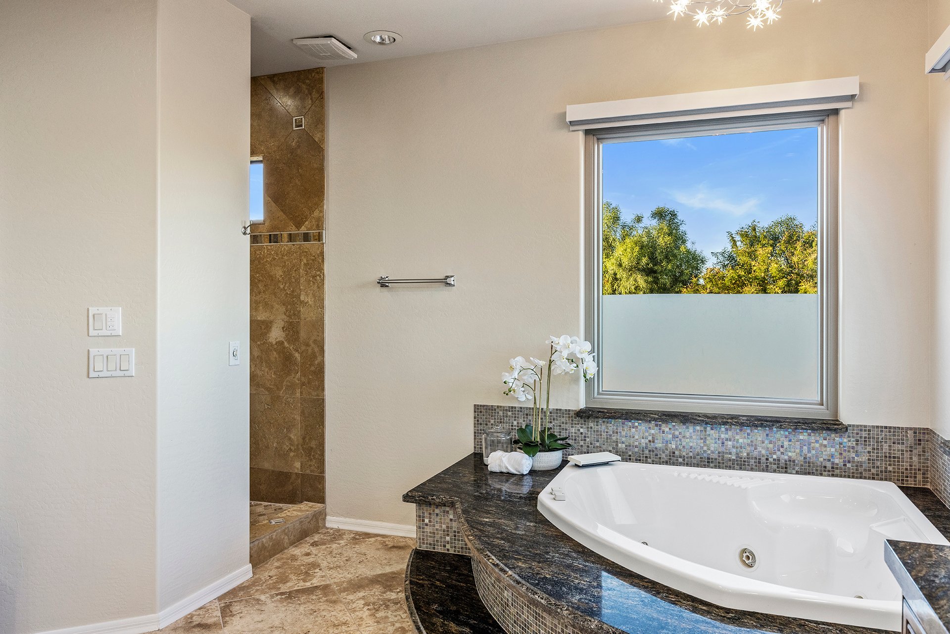
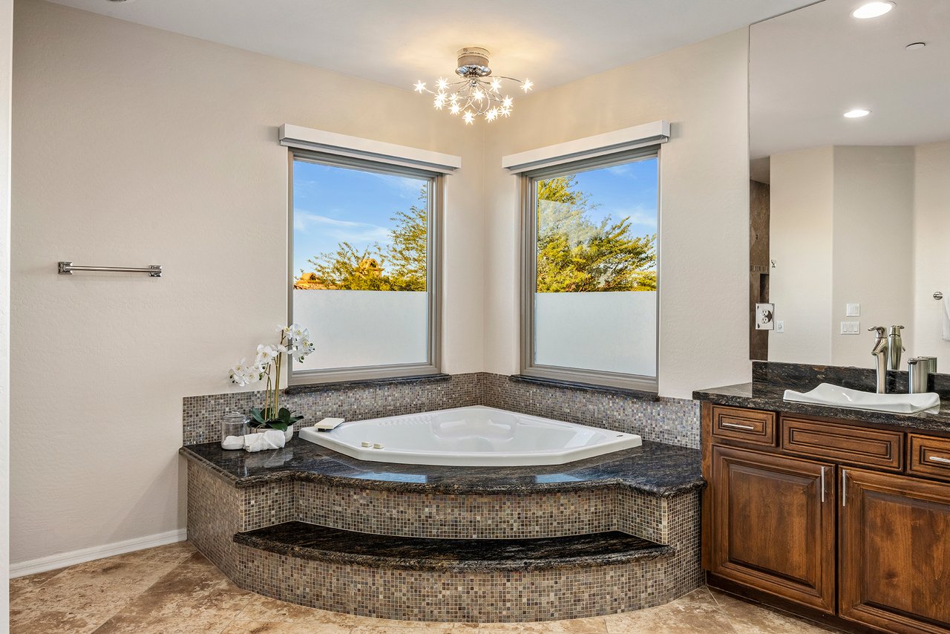
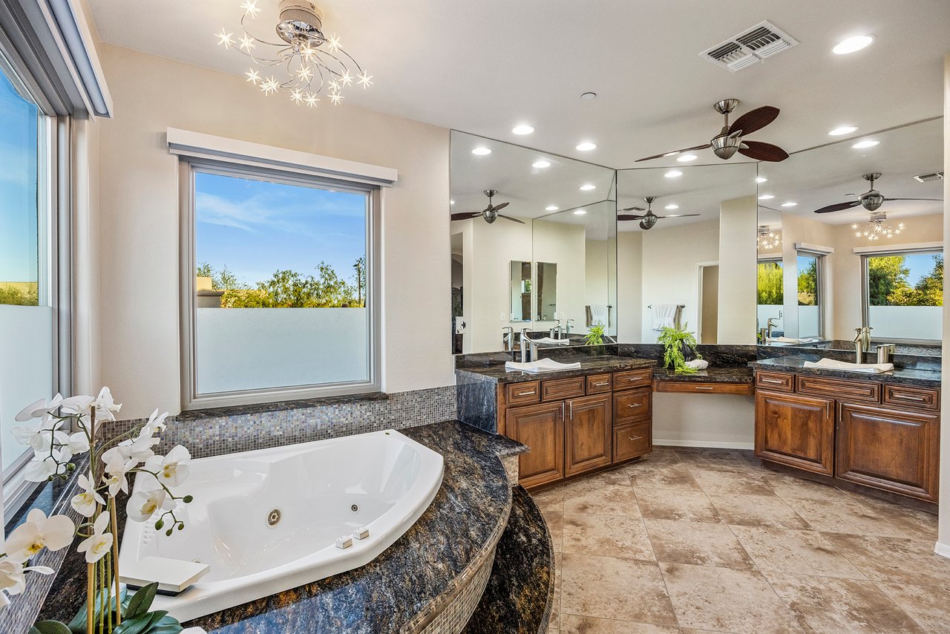
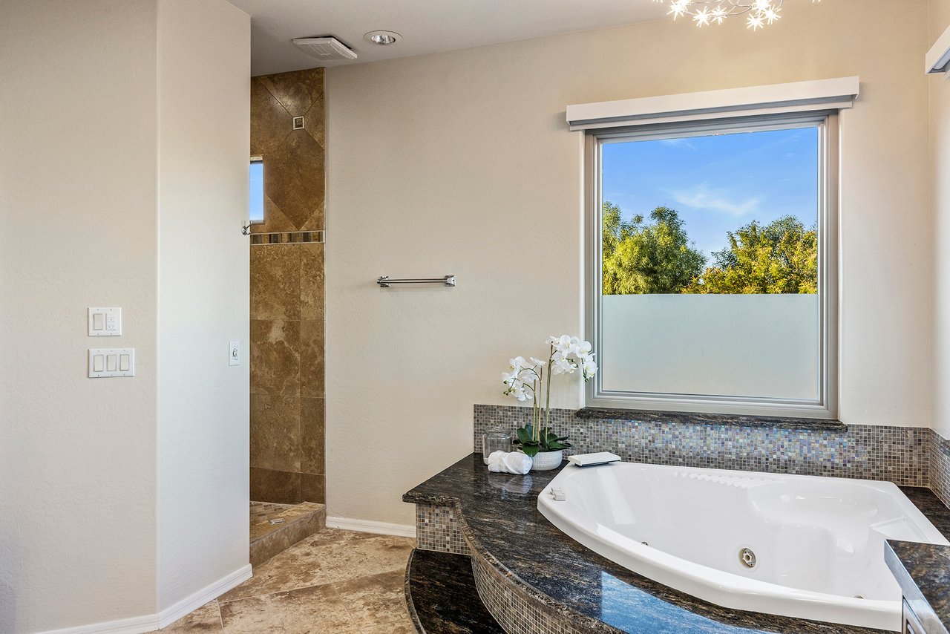
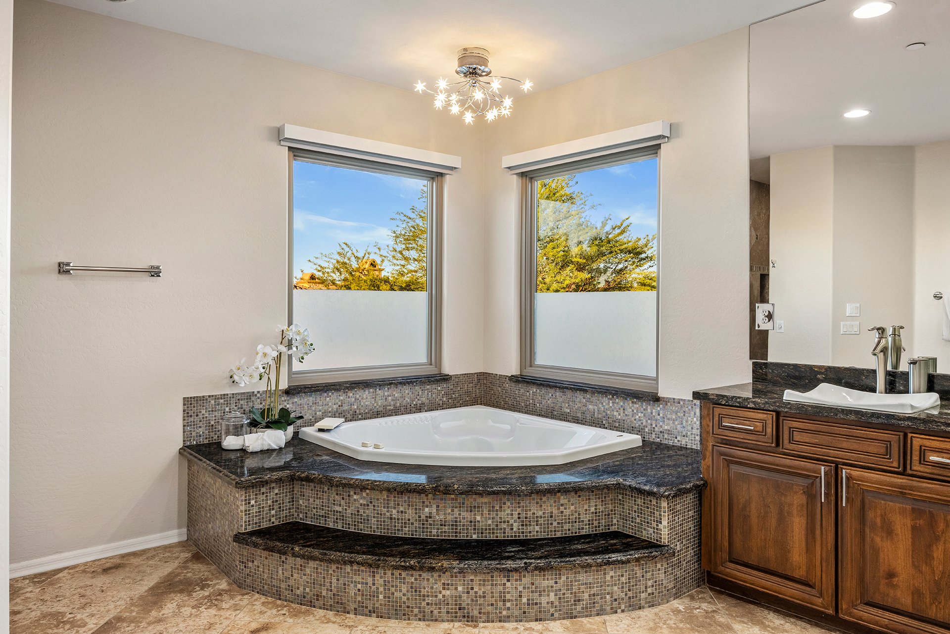
  • other interior Features Walk-in Pantry, Non-laminate Counter, High Speed Internet, Granite Counters, Double Vanity, Other, See Remarks, Upstairs, Eat-in Kitchen, Breakfast Bar, 9 Flat Ceilings, Vaulted Ceiling(s), Kitchen Island, Pantry, Full Bth Master Bdrm, Separate Shwr Tub, Tub with Jets

Area & Lot

  • Status For Sale
  • Living Area4,485 Sq.Ft.
  • Lot Area9,661 Sq.Ft.
  • MLS® ID7020956
  • TypeResidential
  • YEAR BUILT2004
  • NeighborhoodPhoenix
  • Architecture StylesSanta Barbara/Tuscan
  • View DescriptionMountain(s)
  • Elementary SchoolWildfire Elementary School
  • Middle SchoolExplorer Middle School
  • High SchoolPinnacle High School
  • School DistrictParadise Valley Unified District

Exterior

  • STORIES2
  • Garage Space3.0
  • water SourceCity Water
  • PoolVariable Speed Pump, Outdoor, Play Pool
  • roofTile, Concrete
  • lot featuresNorth/South Exposure, Sprinklers In Rear, Sprinklers In Front, Desert Back, Desert Front, Synthetic Grass Back, Auto Timer H 2 O Front, Auto Timer H 2 O Back
  • parkingTandem Garage, Garage Door Opener, Direct Access, Separate Strge Area
  • HEAT TYPENatural Gas
  • AIR CONDITIONINGCentral Air, Ceiling Fan(s), See Remarks
  • sewerPublic Sewer
  • security FeaturesSecurity System Owned
  • other exterior FeaturesOther, Private Yard

Financial

  • Sales Price$1,399,000
  • Real Estate Tax $7,104/yr
  • HOA $230/mo
View Virtual Tour
image

Schedule a Showing

I would love to show you this beautiful property. Please select your preferred date and time below. I will be in touch shortly to confirm your appointment.

Schedule a Showing

I would love to show you this beautiful property. Please select your preferred date and time below. I will be in touch shortly to confirm your appointment.

Thank you for your interest in 3950 E PATRICK Lane, Phoenix, AZ 85050. We are reviewing your request and will be in touch shortly!

Mortgage Calculator

Estimate your monthly mortgage payment, including the principal and interest, property taxes, and HOA. Adjust the values to generate a more accurate rate.
All estimates are provided for informational purposes only. Actual amounts may vary.
$0,000 Your Payment 20 15 65
$0,000 Your Payment
Work with Julie

We are recognized leaders and widely regarded for delivering the highest level of personalized service to home buyers and sellers

Follow Me on Instagram